71 Kakagi Lake Road Nestor Falls, ON P0X 1K0
Listing Courtesy of:  CREA / Northwoods Realty Ltd.

  71 Kakagi Lake Road Nestor Falls, ON P0X 1K0

Active (27 Days)
$361,566 (USD)
4
BED
2
BATH
1,120
SQFT

Description

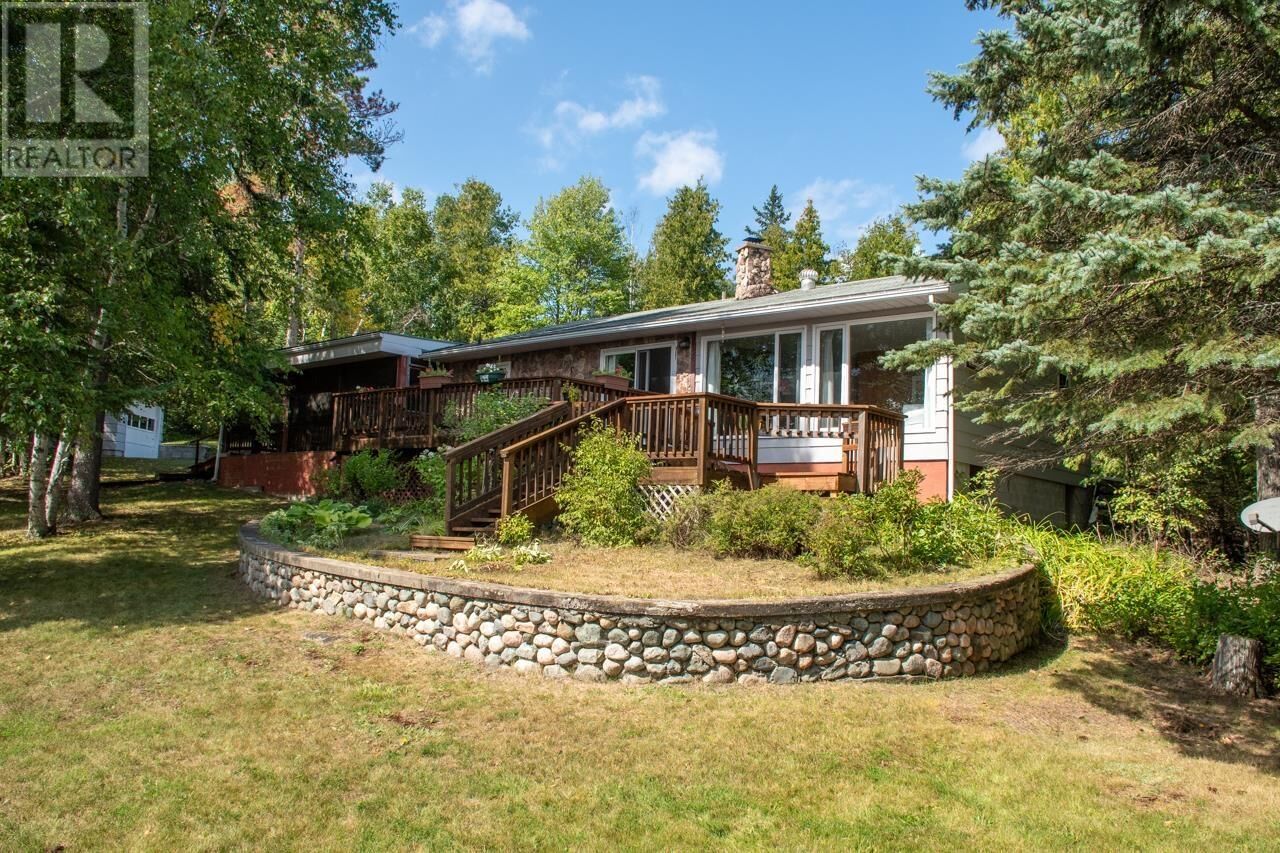
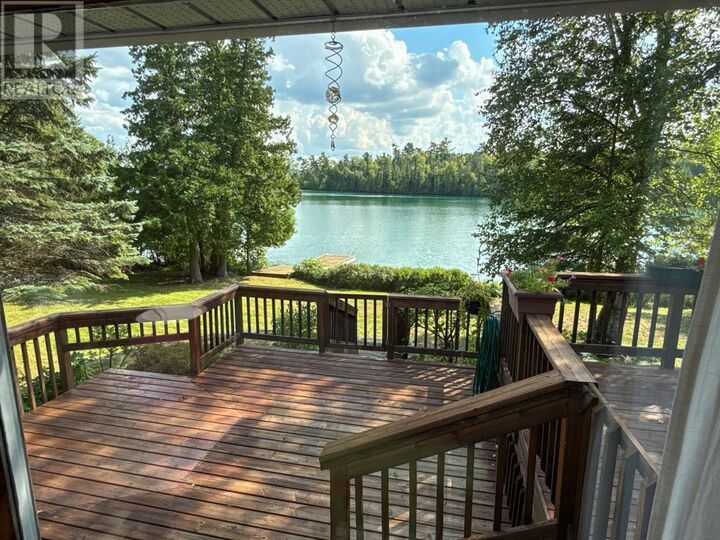
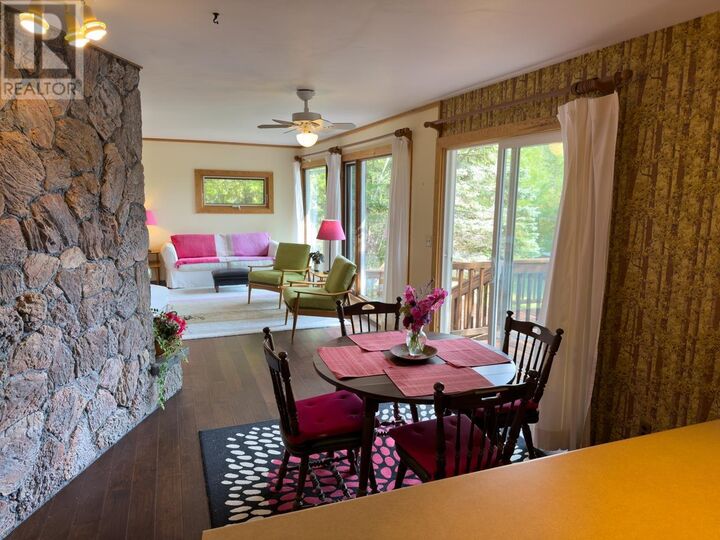
Set on a beautifully landscaped 0.84-acre lot with 200 feet of owned shoreline, this well-kept seasonal Kakagi (Crow) Lake property offers comfortable cottage living, excellent outdoor spaces, and room for guests. The low-profile lot has southeast exposure, an attractive shoreline, and good water depths along the waterfront. A large entryway connects the main living area with the guest space. The main part of the home (1,120 sq. ft.) includes three bedrooms, one three-piece bathroom, and a good-sized living room with a stone fireplace, open to the kitchen and dining area. The guest space, accessed through the lakeside screened room, includes one bedroom and a two-piece bathroom (plus a sink in the bedroom). The screened room leads to an open deck overlooking the lake, creating an easy connection between indoor comfort and outdoor living. The open deck steps down to a rock-walled garden, offering a peaceful place to garden, relax, and enjoy the lakefront setting. The lake views from the home and deck are outstanding, with the clear blue water of Kakagi Lake as the focal point. Relax on the deck, walk down to the floating dock for a swim, or head out by boat for a day of fishing. A 12x22 ft. garage/storage building adds practical space for tools, gear, and lake toys. Service include: 200-amp electric panel. Water is drawn from the lake with a jet pump. Heat is provided by an electric furnace. Heat in the guest bedroom is provided by one electric baseboard heater. There is a septic tank and field. Taxes for 2025 were $1,961.38. The Ontario Land Transfer Tax on $499,000 is $6,455 Please call, email, text, or use the contact forms on this page for more information or to arrange a viewing of this property. (id:41440)

MLS®:
TB2600848
Taxes
$1,961
Lot Size
0.84 acres
Type
Single-Family Home
Style
Bungalow
County
Kenora District

Listed By

Bruce Bennett, Northwoods Realty Ltd.
Source
CREA
Last checked May 26 2026 at 12:42 PM CDT
Bathroom Details
  • Full Bathroom: 1
  • Partial Bathroom: 1
Lot Information
  • Crushed Stone Driveway
Property Features
  • Fireplace: Total: 1
  • Foundation: Poured Concrete
  • Foundation: Block
Heating and Cooling
  • Forced Air
  • Electric
Basement Information
  • Crawl Space
Exterior Features
  • Hardboard
Utility Information
  • Sewer: Septic System
Parking
  • Gravel
  • No Garage
Living Area
  • 1,120 sqft
Powered by Walk Score®
Disclaimer: REALTOR.CA The trademarks REALTOR®, REALTORS®, and the REALTOR® logo are controlled
by The Canadian Real Estate Association (CREA) and identify real estate professionals who are members of CREA. Listing Data Last Updated: 5/26/26 05:42

