
Inscription par:  CREA / Listed By: Re/Max Hendriks Team Realty
 CREA / Listed By: Re/Max Hendriks Team Realty
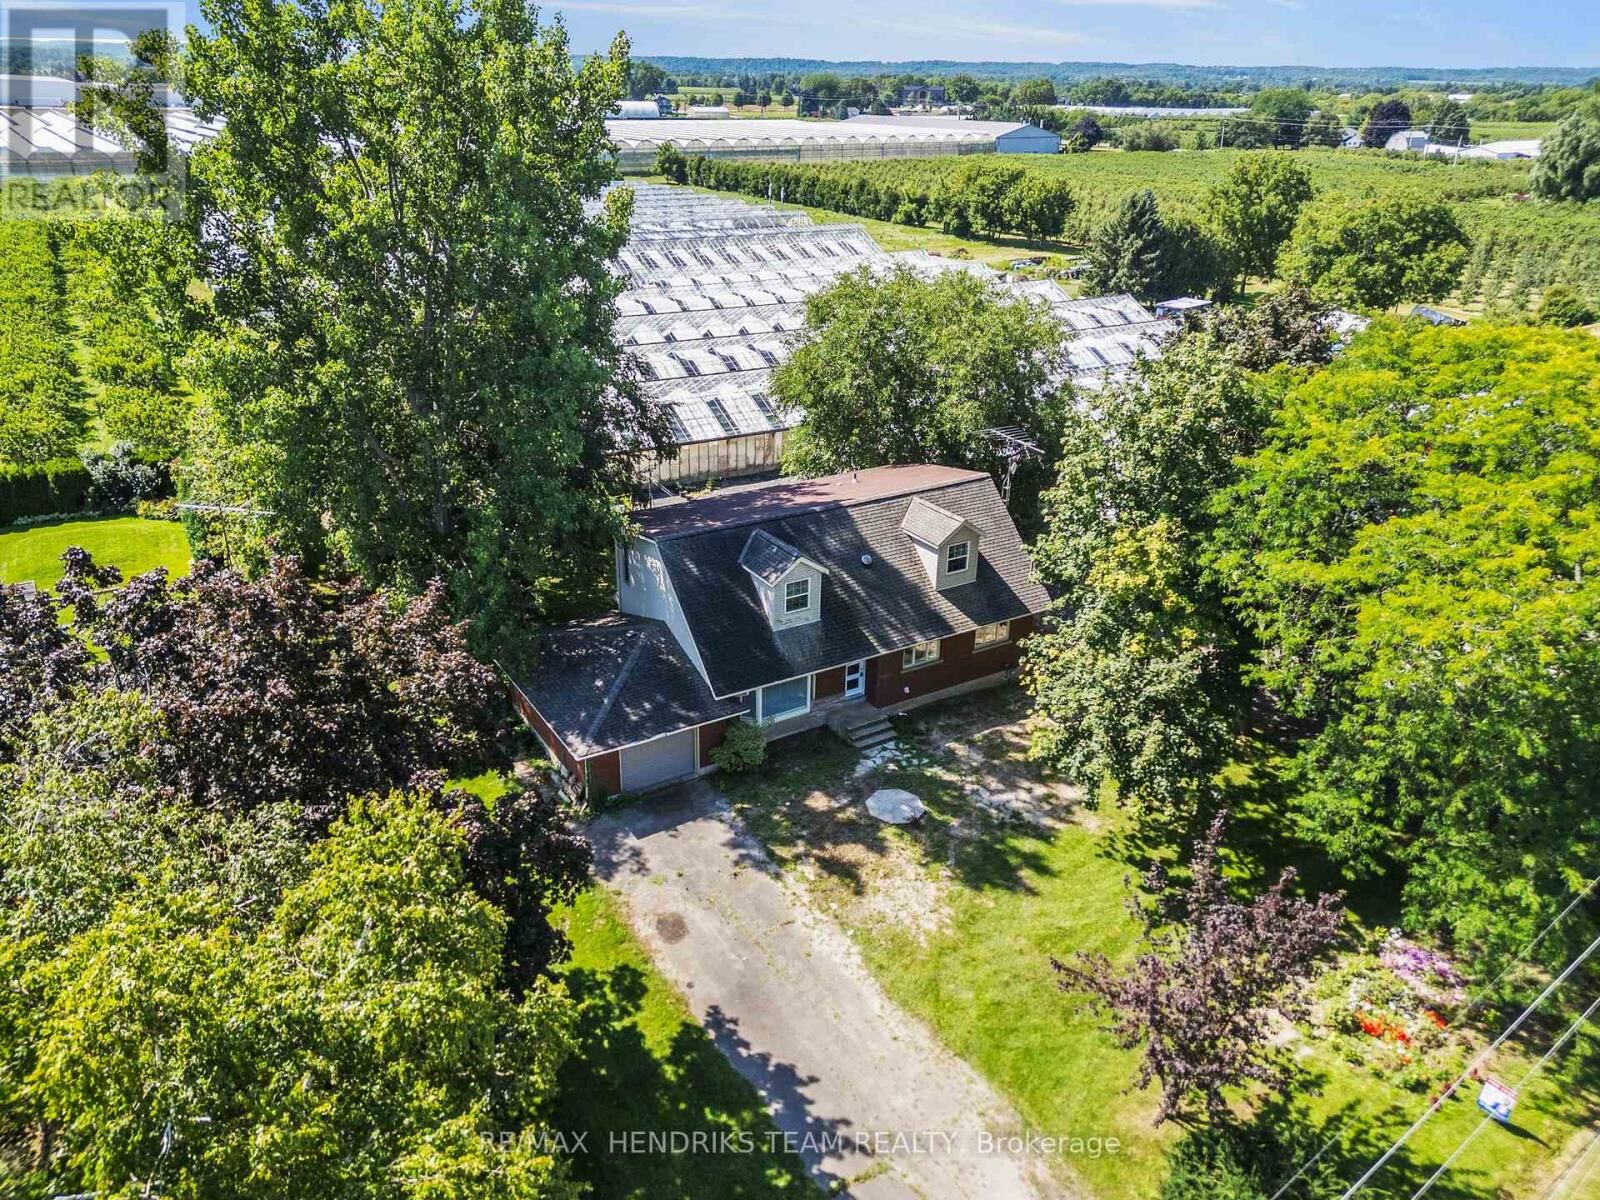
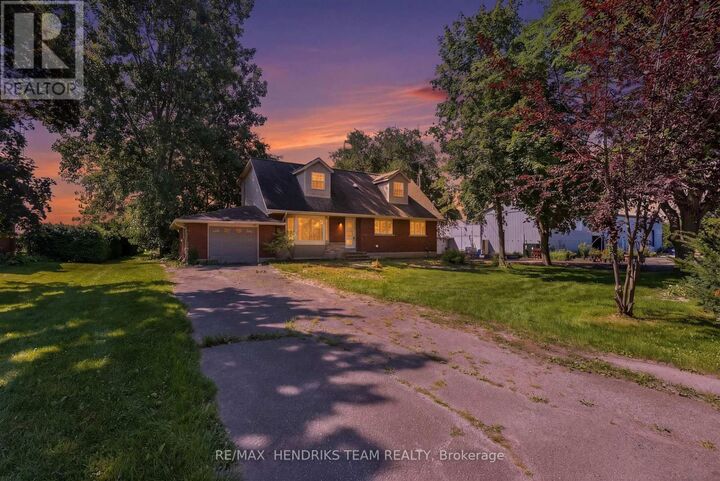
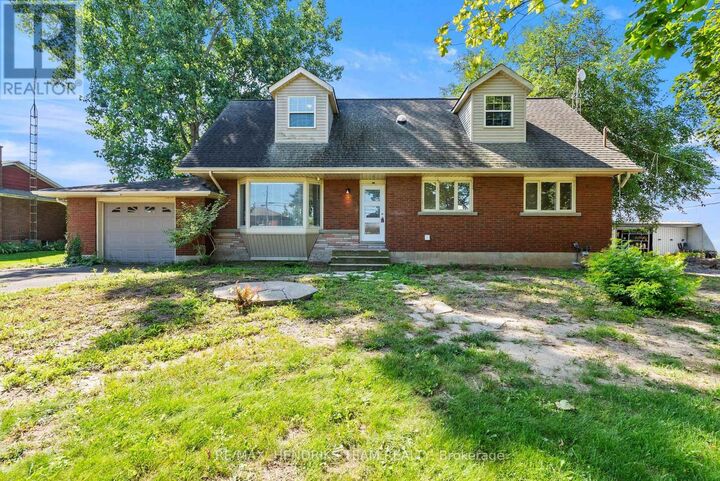
1648 Third Avenue St. Catharines (Rural Fourth), ON L2R 6P9
En vigueur (63 Jours)
1 177 037 $ (USD)
MLS®:
X13696338
X13696338
Les impôts
$12,435(2026)
$12,435(2026)
Catégorie
Land
Land
Ville
Regional Municipality of Niagara
Regional Municipality of Niagara
Listed By
Justin Taylor, Re/Max Hendriks Team Realty
Source
CREA
Dernière vérification Oct 22 2026 à 9:23 PM CDT
CREA
Dernière vérification Oct 22 2026 à 9:23 PM CDT
Détails sur les salles de bains
- Salles de bains: 2
Caractéristiques Intérieures
- Washer
- Refrigerator
- Microwave
- Stove
- Dryer
- Hood Fan
Chauffage et refroidissement
- Forced Air
- Natural Gas
Informations sur les sous-sols
- Full
- Unfinished
Caractéristiques extérieures
- Brick
Informations sur les services publics
- Sewer: Septic System
Stationnement
- Total: 11
- Attached Garage
- Garage
Étages
- 2
Historique des prix des annonces
Date
Événement
Prix
% Variation en
$ (+/-)
Sep 24, 2026
Prix modifié
1 650 000 $
-6%
-100 000 $
Disclaimer: The trademarks REALTOR®, REALTORS®, and the REALTOR® logo are controlled
by The Canadian Real Estate Association (CREA) and identify real estate professionals who are members of CREA. Listing Data Last Updated: 10/22/26 14:23
The trademarks REALTOR®, REALTORS®, and the REALTOR® logo are controlledby The Canadian Real Estate Association (CREA) and identify real estate professionals who are members of CREA. Listing Data Last Updated: 10/22/26 14:23


Description